

The Paralives building system is unlike anything else in a life simulation game right now. Since Early Access launched on May 25, 2026, players have been discovering just how deep and flexible the construction tools actually are. Whether you want curved walls, split-level platforms, resizable furniture, or full color control on every surface, the build mode hands you total creative freedom. This article breaks down every major feature of the Paralives building system, gives you 15 advanced house design tips you can use right away, and covers room strategies, exterior design, common mistakes, and how to make your builds look genuinely realistic. If you’ve been playing it safe with basic box houses, these tips will change how you think about building.
What Is The Paralives Building System?
Overview Of Paralives Build Mode
The Paralives building system is the core construction engine inside the game, called Build Mode. You access it by pressing B or TAB on your keyboard, or clicking the house icon at the bottom left of the screen while on your owned lot. Once you’re inside, you get access to five main tool sections: Build Mode for structural work, Buy Mode for furniture, the Room Tool for defining spaces, Terrain Tools for outdoor areas, and a Search bar that lets you find any item across 100 or more categories instantly.
Build Mode in Paralives launched in Early Access with a strong set of tools right out of the gate. Walls, roofs, stairs, windows, doors, architectural details, fences, and terrain sculpting are all available from day one. The team at Paralives Studio has been transparent about what comes at launch and what gets added later through their public roadmap. Features like basements, pools, and world editing tools are planned additions beyond Early Access. What makes it immediately impressive is that every building session feels fluid. There are no awkward loading screens between modes. You toggle between Live Mode and Build Mode while staying on the same lot, which keeps the creative process moving without interruption.
Why The Building System Stands Out?
The biggest reason the Paralives building system stands out is the gridless construction. You can place walls at literally any angle. You can build curved walls without workarounds or mods. Furniture can be resized to fit your exact space, not just snapped to preset sizes. Every object, wall texture, floor material, and ceiling finish can be recolored using a full color wheel. These are not small upgrades. These are fundamental changes to how buildings feel in a life sim. According to the Paralives Wiki, almost every object in the game can be resized, including tables, couches, counters, beds, and decorative clutter. That level of flexibility is rare.
Most life simulation games lock furniture to fixed sizes and grid positions, which forces builders to work around limitations rather than express genuine creative intent. On top of that, built walls in Paralives can be freely moved after placement. If you change your mind about a room layout mid-build, you move the wall. No demolishing and rebuilding from scratch. That single feature saves enormous amounts of time and makes the whole process far more forgiving for beginners and satisfying for experienced builders.
Key Differences From Traditional Life Simulation Games
If you’ve built houses in The Sims series, you’ll notice the differences quickly. Traditional life simulation games lock walls to a grid, restrict furniture rotation, and limit room shapes to straight angles. Paralives removes all three of those restrictions.
Here is a quick comparison of how Paralives build mode differs from traditional systems:
| Feature | Paralives | Traditional Life Sims |
| Grid system | Optional, fully toggleable | Mandatory in most cases |
| Wall angles | Any angle, including curves | Typically, 45 or 90 degrees only |
| Furniture resizing | Yes, most objects | No, preset sizes only |
| Color customization | Full color wheel on all objects | Limited preset swatches |
| Wall movement after placement | Yes, free movement | Requires demolition |
| Split-level floors | Yes, within the same floor plan | Rare or unavailable |
| Terrain sculpting | 3D grass, flowers, and soil | Flat or basic textures |
This table shows why the Paralives building system has generated so much excitement. It is not just another life sim with slightly better tools. It is a fundamentally different approach to construction design.
How Creative Freedom Changes House Design?
When you remove the grid as a hard requirement, you immediately start thinking about house design differently. Instead of asking “what fits inside the grid,” you start asking “what shape do I actually want this room to be?” That mental shift changes everything. Imagine you’re building a beach house in Paralives. Instead of a standard rectangle living room, you angle the front wall to face the ocean view, taper the entry hallway into a wider open space, and curve the back wall around a reading nook. None of that requires workarounds. You just built it. That kind of design freedom pushes your creativity in directions a grid-locked system simply cannot reach.
Core Features Of The Paralives Building System
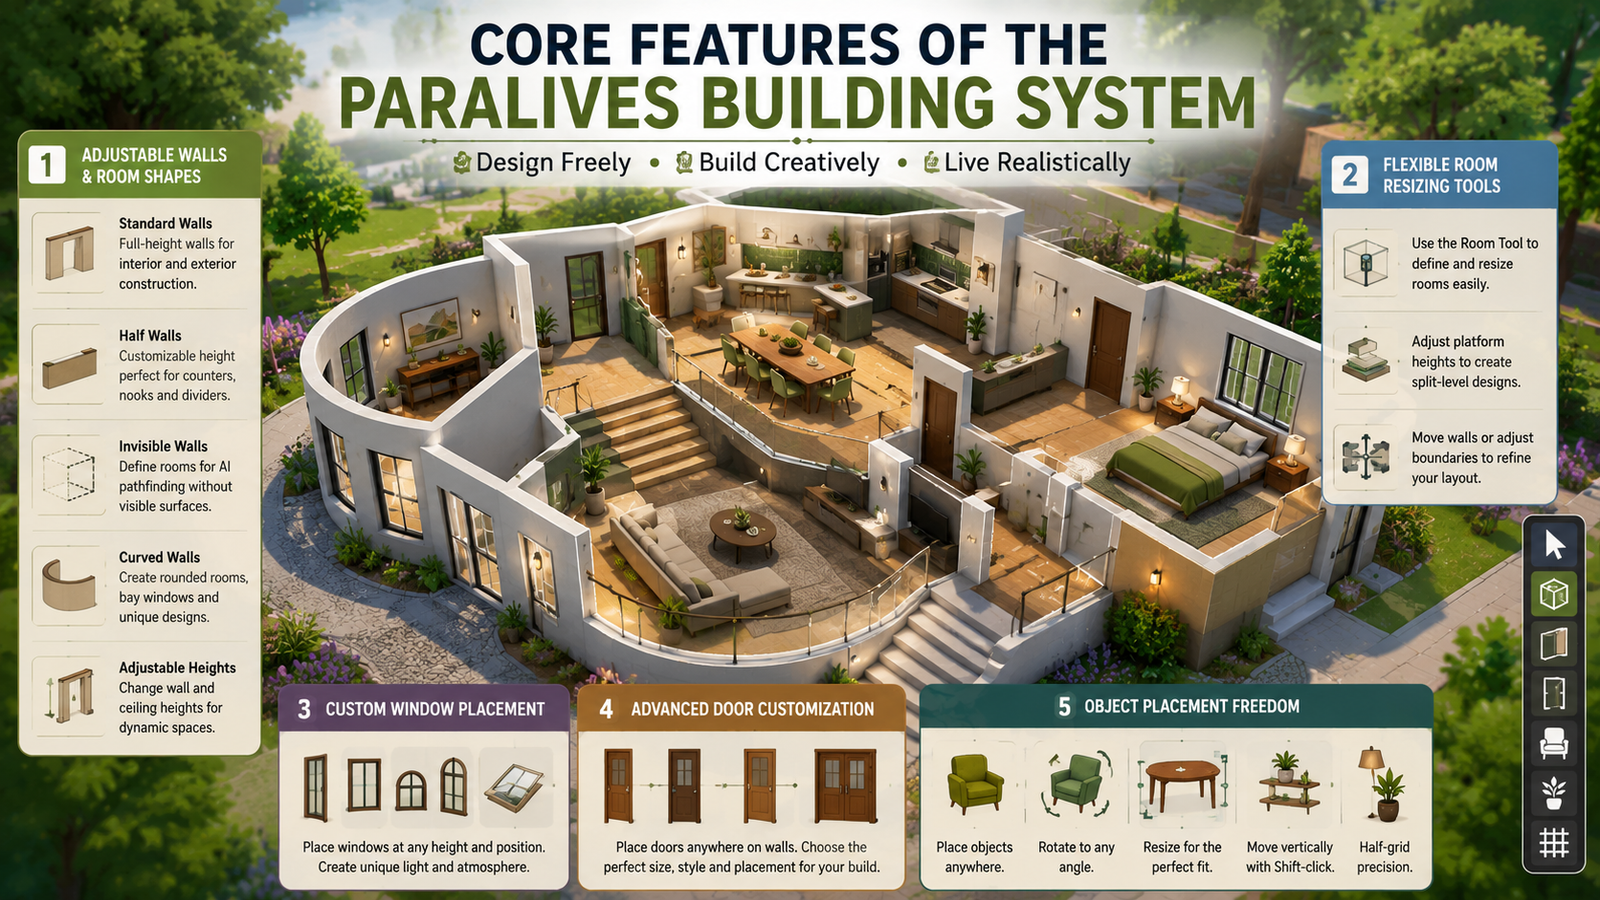
The Paralives building system offers powerful and flexible tools that let players create highly realistic and creative structures. From adjustable walls to advanced object placement, it gives complete freedom to design unique and detailed homes. These features make building more intuitive, immersive, and visually dynamic.
Adjustable Walls And Room Shapes
Paralives gives you three wall types to work with. Standard walls are full-height and used for both exterior and interior construction. Half-walls are shorter and fully customizable in height, making them ideal for open kitchen counters, reading nooks, or decorative dividers. Invisible walls define room boundaries for the game’s AI pathfinding system without showing any visible surface, which is genuinely useful for open concept floor plans where you want separate room designations without physical walls. All three wall types can be placed at any angle.
Curved walls are one of the most popular features because they let you design rounded rooms, bay windows, and non-rectangular extensions that look completely natural. To build a curved wall, you select the wall tool and use the curve option to bend your wall as you draw it. Practicing this early in your builds is worth the time because curved walls change the entire personality of a house. Wall height is also adjustable.
You can raise or lower ceiling height per room, which opens up design options like dramatic two-story entrance foyers, low-ceiling cozy bedrooms, and high loft spaces over open living areas. Combining different wall heights across a single floor plan creates visual layering that makes buildings feel architecturally complex even when the layout itself is simple.
Flexible Room Resizing Tools
The Room Tool in Paralives is its own dedicated section inside Build Mode. It lets you define rooms, adjust their platform height for split-level designs, and manage space in a more organized way than dragging individual walls around. Using the Room Tool for split-level floors is one of the most powerful techniques in the entire building system. Split-level platforms let you raise or lower sections of a floor within the same story.
This means you can create a sunken living room without needing a full basement, a raised dining area above the kitchen, or a stepped garden terrace that flows naturally from the interior. These kinds of transitions between floor levels are exactly what make builds look architectural rather than gamey. Rooms can be resized by moving individual walls or by using the Room Tool to adjust boundaries directly.
The flexibility here means you can start with a rough room shape and refine it as you add furniture. Since wall placement is not permanent in Paralives, you can iterate on your layout until it genuinely works rather than committing to a plan before you’ve tested it.
Custom Window Placement Options
Windows in Paralives can be placed on walls at any height position you choose. You are not locked to preset window slots on a grid. This means you can place high transom windows near the ceiling, low sill windows just above the floor, or staggered arrangements of different window types across a single wall face. Window placement also affects how light moves through your interior spaces. Placing windows on multiple walls of the same room creates cross-lighting effects that feel much more realistic than a single-wall window setup.
For rooms you want to feel open and airy, windows on adjacent or opposite walls make a big visual difference. For bedrooms, a single well-placed window at medium height creates a more intimate and private feel. The ability to place windows on roof sections is also on the Paralives Studio roadmap for future updates. Skylights will add another tool for controlling natural light in interior spaces, especially in rooms built beneath upper floors or in loft-style designs.
Advanced Door Customization Features
Doors in Paralives follow the same placement freedom as windows. You position them at any point along a wall, not at locked grid points. This lets you center doors precisely between two design elements, shift them toward one side for asymmetric layouts, or create multiple entry points in a single room for better traffic flow. Door size and style contribute significantly to the personality of a build. Tall, narrow doors feel formal and classic. Wide, low-framed doors feel modern and casual. Double doors on a front entrance create a sense of importance and scale.e
Choosing door styles that match the overall architectural direction of your house is one of those small decisions that quietly elevate the finished look. Interior door placement also affects how rooms feel connected. A door placed in a wall invites movement through the middle of a room. A door placed in the corner creates a more natural traffic path along the room’s edge. Thinking about where you want people to walk through a space helps you position doors in ways that make the interior layout feel intentional.
Object Placement, Freedom, and Precision
Furniture placement in Paralives uses the same gridless system as wall construction. You place objects anywhere on the floor, rotate them to any angle, and resize most of them to fit your exact space. Holding Shift while placing furniture gives you half-grid precision for tighter alignment when you want it. Shift-clicking on a placed object lets you move it vertically, which is useful for floating shelves, mounted lights, and elevated decorative items
. The resize tool is worth mastering early. A dining table scaled up by 20 percent fills a large dining room properly instead of floating in space. A small side table, scaled down, fits neatly into a reading corner. Resizing lets you use the same furniture catalog item in multiple contexts just by adjusting its scale, which reduces the need to hunt for differently-sized variants of the same piece.
Understanding The Basics Before Designing A House
Planning Your House Layout
Before placing a single wall, spend two to three minutes sketching a rough layout plan. This does not need to be detailed. A simple map of which rooms go where and how they connect to each other saves you from rebuilding sections mid-project. Most frustrating build sessions happen because the floor plan was improvised without any logic for how spaces relate to each other. Think about three zones in any house: public spaces like the living room, dining area, and kitchen that guests interact with; private spaces like bedrooms and bathrooms that household members use; and service spaces like laundry, storage, and garage areas.
Keeping these zones grouped logically within your floor plan creates a house that feels like it was designed by a real architect, not assembled randomly. Also, think about which rooms need outdoor access. A back door from the kitchen to a patio or garden makes daily life flow more naturally for your Parafolk. A front bedroom with no window feels claustrophobic. Planning these connections before you build is much easier than retrofitting them later.
Choosing A Building Style
Choosing a consistent architectural style before you start prevents the scattered look that happens when design decisions get made randomly. Modern, traditional, farmhouse, mid-century, Mediterranean, industrial, and cottage are all valid directions. Pick one and commit to it. Style consistency shows up in your wall shapes, roof design, window style, exterior materials, and interior finishes.
If you want a modern house, that typically means flat or low-pitch rooflines, large rectangular windows, clean wall surfaces without heavy trim, and a neutral exterior color palette. A farmhouse style moves toward pitched roofs, shiplap or board-and-batten siding, smaller divided-light windows, and natural wood tones. These details work together or against each other, so deciding on a direction early prevents clashing choices later.
Setting A Budget And Space Requirements
Paralives builds are limited by household funds in the game. Planning your space requirements before you start spending stops you from running out of budget halfway through a build. A rough rule of thumb is to allocate about 40 percent of your build budget to structure and finishes, 40 percent to furniture and furnishings, and keep 20 percent in reserve for details and decorations.
Space requirements depend on how many Parafolk live in the house and what activities they perform daily. A single Parafolk needs less space than a family of four. A household with a musician needs a room dedicated to practicing instruments. Matching the square footage of each room to its actual use makes the build feel realistic rather than oversized or cramped.
Creating Functional Living Areas
Functional living areas are designed around how people actually move through and use a space. The kitchen needs counter space near the cooking area, a path to the dining table, and access to storage. The living room needs seating arranged to face a focal point, clear paths between the entry, kitchen, and hallway, and enough open floor space that the room does not feel congested.
One technique that works well in Paralives is to place your furniture first in an empty room before adding wall finishes or decorations. This lets you test whether there is enough space to walk around every piece, whether seating arrangements make sense, and whether the room has a natural focal point. If the furniture layout does not work in an empty room, adding decoration will not fix it.
Balancing Aesthetics And Practicality
Beautiful builds that do not function well for Parafolk’s daily life create constant gameplay friction. A house that looks stunning in screenshots but has no logical path from the bedroom to the bathroom, or a kitchen that is cut off from the dining room, creates small frustrations every time you play. Balancing visual design with practical layout planning is a skill that improves with every build you complete. The most useful mindset for this is to ask yourself, “Would a real person want to live here?” If the answer is yes, the build probably works. If certain rooms feel awkward to navigate or certain spaces feel like they were added just to fill square footage, those are the areas to revisit.
Advanced House Design Tips For Paralives
Design Around Natural Light
Natural light is one of the most powerful tools in Paralives house design, and most beginners underuse it. Position your main living spaces, especially the kitchen, living room, and primary bedroom, on the sides of the house that get the most window coverage. Use windows on multiple walls of each room to create cross-lighting. This makes interior spaces feel larger and more open than they actually are.
Window height matters more than most players realize. High windows near the ceiling bring in light without sacrificing wall space for furniture. Low windows near the floor create dramatic sill seating moments and draw the eye downward. Mixing window heights on a single wall creates a visual rhythm that makes the facade look architecturally considered.
Use Curved Walls For Unique Architecture
Curved walls immediately separate your builds from standard box house designs. Use them for rounded bay windows that push outward from a living room wall, circular dining alcoves, or gently curved bedroom walls that soften the geometry of a rectangular floor plan. Curves work especially well on exterior corners, where they create a smooth, organic feel instead of a hard, angular transition.
A great beginner curve project is a curved entryway wall. Instead of a flat front face on your house, curve the wall around the front door slightly. It takes only a few extra steps to build, but it changes the street-facing appearance of the house dramatically. Combine this with curved pathways in the front yard landscaping, and the entire entry sequence feels designed rather than generic.
Create Open Concept Floor Plans
Open concept layouts connect the kitchen, dining, and living areas into one shared space without full walls dividing them. This style works well in Paralives because you can use half-walls, invisible walls, and furniture arrangement to define zones within the open space without closing it off. An island counter separating the kitchen from the dining area, or a sofa arrangement creating a visual boundary between the living and dining zones, achieves separation without sacrificing openness.
Open concept designs make smaller houses feel much larger. When you remove the walls between rooms, the eye travels further across the interior space, which creates a sense of scale that a divided floor plan cannot achieve at the same square footage. For small lot builds, especially, open concept layouts are almost always the better choice.
Maximize Vertical Space Efficiently
Vertical space is underused in most Paralives builds. High ceilings in living areas make the room feel grand. A loft bedroom above an open living space saves floor area while creating an interesting two-level interior. Built-in shelving arranged vertically on a wall fills dead space with visual interest and storage logic. Split-level platforms are the most effective vertical design tool in the building system. Raising the dining area by one step above the kitchen level, or sinking the living room below the entry level, creates architectural interest that feels genuine. These level changes require almost no extra building work in Paralives but produce a finished result that looks significantly more complex and deliberate than a flat floor plan.
Build Multi-Purpose Rooms
Multi-purpose rooms are spaces designed to serve more than one function. A home office that doubles as a guest room with a sleeper sofa. A dining room that functions as a homework and craft space with a large table and storage along one wall. A basement recreation room that also handles laundry with a utility corner. Designing multi-purpose rooms requires thinking about what each function needs: seating, lighting, storage, counter space, privacy, or open floor area. Then you find ways to satisfy both functions in the same room without either function feeling compromised. A Murphy bed folded into the wall turns a home office into a guest room instantly. A large central table serves both dining and creative work depending on the time of day.
Use Layered Interior Design Techniques
Layering interior design means combining multiple visual elements at different heights and depths to create a rich, non-flat appearance. Start with large furniture pieces as your base layer. Add medium-scale items like rugs, side tables, and lamps as your middle layer. Finish with small decorative objects, artwork, and plants as your top layer. Each layer should include a mix of textures and materials. Wood, metal, fabric, ceramic, and glass placed in the same room create a visual contrast that makes a space feel curated. Paralives lets you recolor and retexture almost every object individually, which means you can coordinate materials across different items even when they come from completely different catalog categories.
Improve Traffic Flow Between Rooms
Traffic flow is the invisible architecture of a house. It describes the paths people naturally walk between different areas. Poor traffic flow means people cut through one room to reach another, that corridors dead-end awkwardly, or that important rooms require passing through private spaces to access. To improve traffic flow in Paralives, plan your hallway and doorway positions before you lock in your floor plan. Entry from the front door should connect to the living area and kitchen without requiring a path through the primary bedroom. Bathrooms should be accessible from both the bedroom wing and the main living area. A simple central hallway connecting major rooms solves most traffic flow problems in mid-size house designs.
Best Room Design Strategies In Paralives
Designing A Functional Living Room
A functional living room centers around a focal point, usually a fireplace, a large window, or an entertainment setup. Arrange seating so multiple chairs and sofas face this focal point without blocking pathways through the room. Leave at least 90 centimeters of walking space between furniture pieces to avoid a cramped feeling.
In Paralives, living rooms that connect directly to an outdoor space, like a patio or backyard, through a glass door or large window wall, feel significantly more open than fully enclosed rooms. Including one large plant, a patterned rug that anchors the seating arrangement, and a mix of overhead and lamp lighting creates the layered visual richness that makes a living room feel lived-in rather than staged.
Creating A Modern Kitchen Layout
Modern kitchen layouts in Paralives work best when you use the three main work zones: the sink, the cooking surface, and the refrigerator. Placing these three elements in a triangle or in a straight line along one wall keeps the cooking workflow efficient. Counter space between each zone matters.
A kitchen where the sink and stove are right next to each other,r with no prep surface in between, creates constant collisions in actual gameplay. Kitchen islands work well in open-concept layouts. Size your island using the resize tool so it fits comfortably within the kitchen footprint while leaving clear pathways around all four sides. A minimum of 90 centimeters of clearance between the island and the surrounding counters keeps the space from feeling pinched.
Bedroom Design Tips For Comfort And Style
Bedrooms in Paralives feel most comfortable when the bed is positioned as the room’s clear focal point, typically centered on the main wall opposite the entry door. Night tables flanking the bed add symmetry and practical surface space. Avoid placing the bed directly against a window wall unless you specifically want that arrangement, as it visually competes with the natural light source. Closet and storage space matter for bedroom functionality. A bedroom with no storage forces clutter into the visible space, which breaks the clean, restful aesthetic most bedroom designs aim for. Built-in wardrobe sections along one wall or a dedicated walk-in closet connected to the bathroom keep storage organized and out of the main sleeping area.
Bathroom Layout Ideas
Bathroom layouts in Paralives need to balance the placement of four main elements: the toilet, the sink, the shower or bathtub, and storage. Grouping the toilet and sink on the same wall keeps plumbing connections logical. A shower or tub on the opposite wall or in a corner leaves the center of the room open. Tile texture and color selection make bathrooms feel either clean and modern or warm and spa-like. White or light-toned walls with a contrasting floor tile create a classic, clean look. Darker wall tiles with warm metal fixture accents create a moody, luxurious feel. Both work well in Paralives because the full color wheel lets you fine-tune every surface precisely.
Home Office And Creative Workspace Designs
A home office needs three things: a dedicated desk surface with good light, a chair with enough space around it, and storage for work materials. Natural light from a window to the side of the monitor position, rather than directly behind or in front, reduces glare and creates a more comfortable workspace. In Paralives, placing a desk perpendicular to a side window achieves this naturally.
Creative workspace designs for artists, musicians, or crafters need more open floor area and dedicated storage for materials. A musician’s practice room needs space for the instrument, a seating area, and perhaps bookshelves or cabinets for music books and equipment. Designing a room around its primary creative function first and then adding comfort and decoration second always produces better results than decorating first and fitting function in afterward.
Children’s Rooms And Family Spaces
Children’s rooms work best with flexible space. A bed, desk, and play area all need to fit into a typical bedroom footprint. Using the resize tool on furniture helps significantly. A slightly smaller bed scaled for a child’s proportions leaves more open floor area for play. A low bookshelf at an accessible height teaches organization while functioning as a room divider between the sleep and play zones
. Family spaces, like a shared playroom or family room, need durable-looking furniture and lots of open floor area in the center. Keep heavy furniture against walls. A large rug in the center of the room anchors the space and gives children a soft surface to sit and play on. Storage along one wall keeps toys and materials organized without dominating the room’s visual personality.
Exterior House Design Tips
Choosing The Right Architectural Style
Your exterior architectural style sets the entire visual expectation for your build. Commit to it before you start placing roof sections or exterior materials. A modern exterior uses flat or minimal pitch rooflines, smooth render or large format cladding panels, and large rectangular windows with minimal trim. A traditional exterior uses pitched rooflines with visible fascia, brick or stone cladding, and smaller windows with detailed surrounds.
Mixed architectural styles can work well when done deliberately. A modern addition attached to a traditional main house structure is a real-world design move that creates visual contrast on purpose. When it happens accidentally because decisions were made without a clear direction, it just looks inconsistent. Deciding intentionally is the key difference.
Designing Eye-Catching Roof Structures
Roof design in Paralives has a significant impact on how a building reads from the outside. Simple gable roofs are easy to build and look clean on straightforward rectangular house shapes. Hip roofs have all four sides sloping down to the wall plate and work well on square house footprints. Shed roofs slope in a single direction and create a strong modern silhouette.
Combining multiple roof types on the same build creates visual complexity that makes houses look architecturally rich rather than simple. A main gable roof over the primary house volume with a shed roof extension over a side addition is a combination that appears often in real residential architecture. Practicing this kind of roof combination in Paralives produces buildings that look far more considered than a single-roof design.
Creating Attractive Front Entrances
A front entrance is the first thing anyone sees on your build. It deserves deliberate design attention. A covered porch, a projecting entrance canopy, or a recessed doorway all create depth on the front facade that makes the house look three-dimensional rather than flat. Double front doors signal importance and scale. A single tall door signals a refined, modern sensibility.
Flanking the front door with symmetrical planters, lighting fixtures, or narrow windows creates a formal composition that is immediately appealing. Steps leading up to a raised entry add further drama. In Paralives, the architectural details category includes moldings, columns, and decorative elements that can be applied to the front entrance to add visual richness without requiring complex construction.
Landscaping And Outdoor Decoration Ideas
Paralives terrain tools include 3D grass and flowers that you paint onto the ground surface, which creates outdoor areas that look genuinely natural rather than flat and textured. Grass and flowers do not clip through walls, which the developers specifically addressed as a common life-sim issue. Sculpt your terrain before painting landscaping onto it, because reshaping the ground after placing plants requires repositioning everything.
A well-landscaped front yard uses a mix of lawn areas, planted beds, and hard surfaces like pathways and driveways to create visual organization. Plant beds along the foundation of the house connect the building to the ground and soften the hard edge where the wall meets the soil. A pathway from the street to the front door creates a clear arrival sequence that draws the eye toward the entrance.
Building Patios, Balconies, And Gardens
Patios and outdoor living areas extend the usable space of a house and add significant visual interest to the exterior. A rear patio connected directly to the living room through glass doors creates a strong indoor-outdoor relationship. A balcony off the primary bedroom adds both function and exterior visual interest at the second floor level. A rooftop terrace on a flat-roofed modern house creates a destination space that makes the entire build feel more ambitious.
Garden design in Paralives rewards patient, layered plant placement. Use larger plants toward the back of planted areas and shorter plants toward the front. Create defined edges where planted areas meet the lawn or pathway. Mixing plant types, heights, and colors within the same bed creates a naturalistic planting composition that looks significantly more realistic than uniform spacing of identical plants.
Improving Overall Curb Appeal
Curb appeal in Paralives is the sum of all your exterior decisions. Roof line, facade materials, window placement, entry design, and landscaping all contribute to how the house reads from the street. Improving curb appeal usually comes down to adding depth and shadow to the facade. Flat facades look less interesting than facades with projecting volumes, recessed windows, or layered material applications. One reliable technique is to paint the main facade in a neutral base color and use a contrasting accent color on the entry door, window trim, and any projecting architectural elements. This color layering creates hierarchy on the facade and draws the eye toward the entrance, which is exactly where you want attention focused.
Interior Decorating Techniques For Realistic Homes
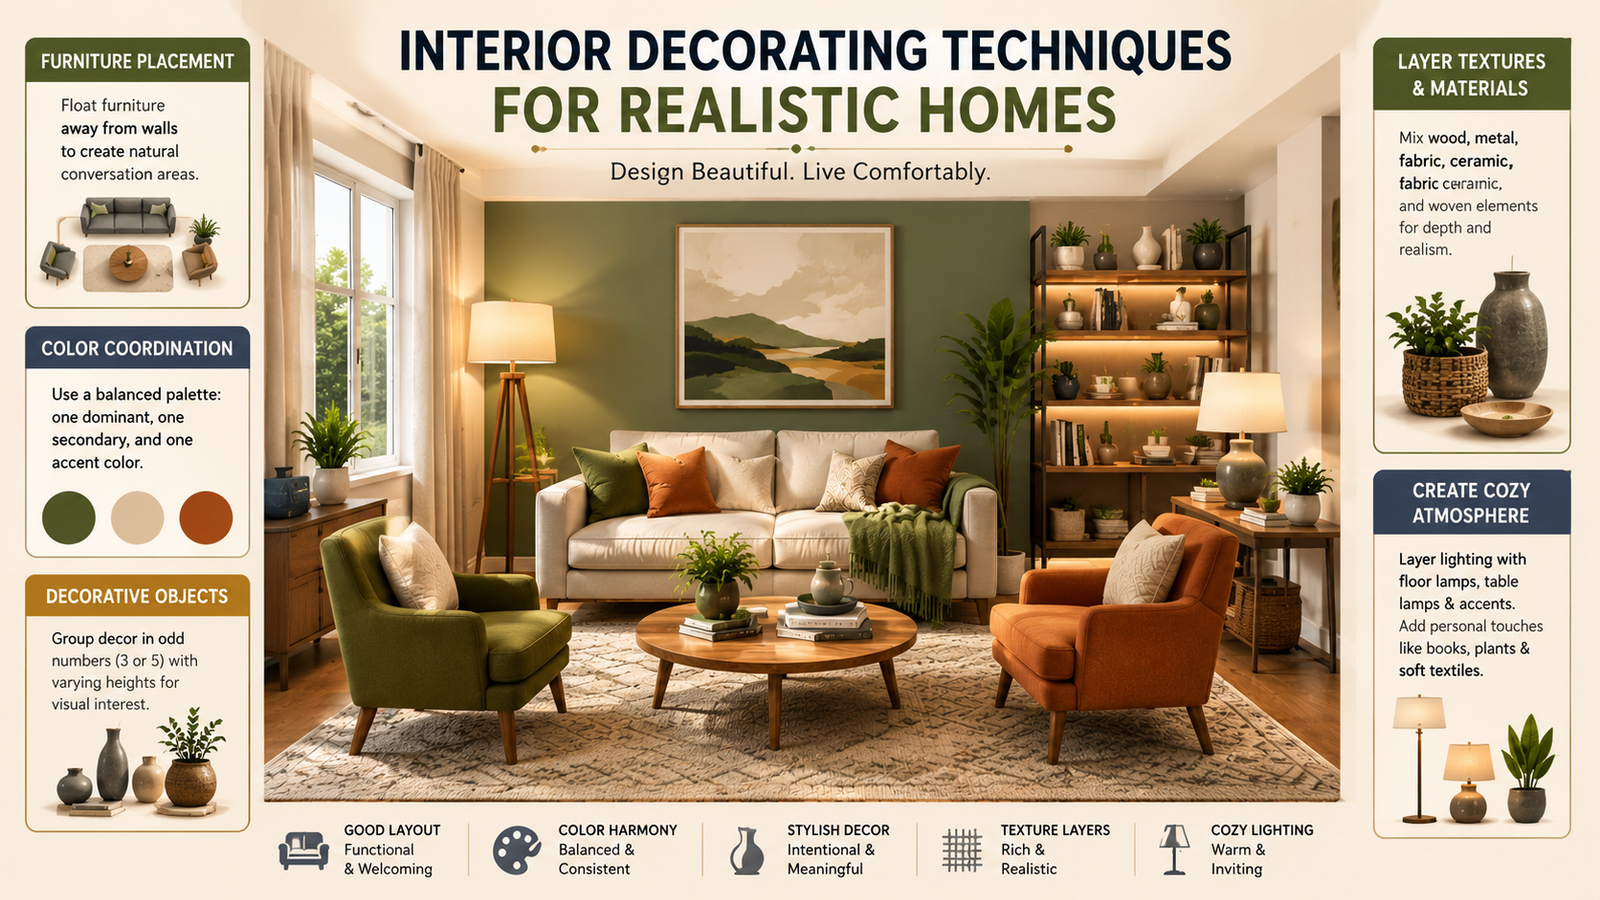
Interior decorating is all about creating realistic, functional, and visually balanced spaces that feel natural and lived-in. By combining smart furniture placement, color harmony, textures, and lighting, any room can be transformed into a more immersive environment. These techniques are widely used in simulation games like Paralives as well as real-world interior design.
Furniture Placement Best Practices
Never push all furniture against the walls. It is the single most common decorating mistake in life simulation games and in real life. Floating furniture away from walls creates conversation groupings that feel natural and occupiable. A sofa and two chairs arranged around a coffee table in the center of a living room feel like people actually gather there.
The same furniture pushed against three separate walls feels like a waiting room. Scale matters in furniture placement, too. Large rooms need larger furniture pieces or more furniture to feel appropriately filled. Small rooms need fewer, smaller-scaled pieces so the space does not feel overwhelmed. Using the resize tool in Paralives to match furniture scale to room size is one of the fastest ways to upgrade the quality of your interior design.
Color Coordination And Theme Selection
A simple approach is to select one dominant color, one secondary color, and one accent color for each space. The dominant color covers the largest surfaces, like walls and flooring. The secondary color appears in major furniture pieces. The accent color shows up in smaller decorative objects, throw pillows, and art.
Paralives gives you the full color wheel on every object, which is a powerful tool that rewards disciplined restraint. With infinite color options available, the temptation is to use many colors. The rooms that look best in Paralives, and in real interior design, almost always use fewer colors applied more consistently across the whole space.
Layering Textures And Materials
Texture layering in Paralives uses the recolor system to apply different material finishes to different object surfaces. A dining room that mixes a wood table, a metal light fixture, fabric upholstered chairs, ceramic tableware, and a woven rug has five different materials in one small space. That material diversity creates tactile richness that reads well on screen. Avoid too many shiny or reflective surfaces in a single room. Combining matte, semi-gloss, and gloss finishes on different surfaces creates a more realistic material palette. Real rooms have light reflecting differently off various surfaces, and replicating that variation in Paralives makes interiors feel more genuine.
Creating Cozy And Lived-In Spaces
Lived-in spaces have small imperfections and human details that perfectly staged rooms lack. In Paralives, this means placing decorative clutter intentionally: books stacked horizontally on a shelf with a few objects in front, a throw blanket draped over one arm of a sofa, a small plant on a window ledge. These details signal that someone actually inhabits the space. Lighting plays a major role in coziness. Rooms lit only by overhead ceiling lights feel flat and institutional. Adding floor lamps, table lamps, and accent lighting sources creates pools of light at different heights that give a room warmth and atmosphere. A living room with a ceiling light turned low, two floor lamps flanking the sofa, and a small table lamp on the sideboard feels completely different from the same room lit only from above.
Common House Design Mistakes To Avoid
Overcrowding Rooms With Furniture
Adding too much furniture to a room is the most frequent build mistake at every experience level. When a room is too full, pathways disappear, the eye has nowhere to rest, and the space feels anxious rather than comfortable. A better approach is to start with only the essential pieces for each room’s primary function and add items one at a time until the space feels appropriately filled. Give every piece of furniture enough breathing room. A dining table needs at least 90 centimeters of clear space on all sides for chairs to push back and for people to walk behind seated diners. A sofa needs a clear pathway of similar width between it and the coffee table. When furniture pieces are too close together, even a beautifully styled room feels cramped.
Poor Lighting Choices: Relying entirely on a single overhead light source is poor lighting design. Real homes and realistic game builds use multiple light sources at different heights to create dimension. Include at least one overhead light source, one mid-height source like a table or floor lamp, and one accent light source per room.
This three-layer lighting approach creates depth and warmth that a single ceiling fixture cannot achieve. Matching light fixture style to room style also matters. A crystal chandelier in a minimalist modern kitchen creates an awkward visual conflict. A bare-bulb pendant light in a formal dining room feels underdressed. Light fixtures are decorative objects as much as they are functional tools. Selecting them with the same intentionality as furniture and wall finishes produces a more cohesive result.
Ignoring Room Functionality
A room that looks beautiful in Build Mode but does not support how your Parafolk actually live in it creates constant gameplay friction. Before finalizing any room, check that your Parafolk can actually navigate through it comfortably, that they can reach the items they need without awkward pathfinding, and that the room’s designated function has enough space to be performed. Kitchens without enough counter space near the cooking area cause Parafolk to struggle with meal preparation. Bedrooms where the path from the door to the bed passes through a tight gap between furniture cause navigation issues. These functional problems are invisible in a screenshot but immediately obvious in Live Mode.
Creating Inefficient Floor Plans
An inefficient floor plan has dead-end corridors, rooms accessible only through other private rooms, bathrooms too far from the bedroom wing, or large wasted hallway areas that use significant square footage without serving any function. Every square meter of floor area in your build should earn its place by serving a real purpose. Hallways wider than 120 centimeters are usually wasted space that could become a functional room area. Rooms that require passing through a bedroom or bathroom to reach the main living area create privacy and traffic flow problems. Reviewing your floor plan top-down before committing to a full build catches most inefficiency problems early.
Neglecting Outdoor Spaces
Outdoor areas are often the last thing players think about and the first thing visible when someone looks at a screenshot of a build. A finished house with a bare, untextured lot looks significantly less complete than the same house with even basic landscaping applied. Spending 15 to 20 minutes on basic outdoor design, including a defined lawn area, some planted foundation beds, a pathway, and a small patio area, transforms the overall presentation of any build.
Modern House Design Ideas Using Paralives Tools
Contemporary Family Homes
Contemporary family homes in Paralives use open floor plans, large windows, and clean exterior finishes to create a modern feel while still providing the private bedroom spaces and functional utility areas a family needs. A strong design move for contemporary family homes is a large, double-height entry volume at the front door that opens into the open-plan kitchen and living area behind it. This creates a dramatic arrival sequence and brings natural light deep into the main living spaces.
Minimalist House Designs
Minimalist houses in Paralives work best on smaller lot footprints where the limited square footage justifies restraint in decoration and furniture selection. A minimalist design uses a very limited material palette, typically two or three materials for the entire exterior, large uninterrupted window sections, and a clean roof form. Interior spaces feature white or near-white wall finishes, natural-material furniture, and very few decorative objects. Every item earns its place by being both useful and visually quiet.
Luxury Mansion Concepts
Luxury mansions in Paralives reward building across multiple floors with dramatic entry spaces, large entertaining areas, and extensive outdoor grounds. Split-level platforms create layered interior volumes that feel grand. High ceilings in the main living areas, a formal dining room separate from the open kitchen, a dedicated library or study, and multiple bedroom suites, each with its own bathroom, are the hallmarks of luxury-scale design.
Small House And Tiny Home Ideas
Small house and tiny home builds are genuinely fun design challenges in Paralives because they force creative problem-solving within strict space limits. Open-concept layouts are almost mandatory at small scales. Multi-purpose rooms are essential. Loft bedrooms above the main living area maximize floor area efficiency. Large windows make small spaces feel larger. A small house that is thoughtfully designed feels more complete than a large house built without clear planning.
Eco-Friendly Home Designs
Eco-friendly home design in Paralives is a visual and functional design direction rather than a technical simulation. Eco homes typically use natural material finishes like wood cladding and stone, large south-facing windows that suggest passive solar design, rooftop garden areas, integrated planting in the outdoor landscape, and an overall connection to the natural environment that feels intentional. These builds tend to use earthy, natural color palettes and avoid shiny or industrial material choices.
How To Make Your Builds More Realistic?
Studying Real World Architecture
The single best resource for improving your Paralives builds is real-world architecture. Browse architectural photography in design publications, real estate listings for high-design properties, and architectural studio portfolios. Notice how real buildings handle the connection between interior and exterior, how light is brought into deep floor plans, how different materials are combined on a single facade, and how public and private spaces are separated within a home.
Specific house styles worth studying for Paralives builds include mid-century modern homes by architects like Joseph Eichler, contemporary residential work from firms like Dwell Magazine’s featured architects, traditional craftsman bungalows that show how ornamental detail works at residential scale, and Scandinavian minimalist homes that demonstrate how restraint in material and color creates powerful results.
Adding Functional Details
Functional details are the small elements that make a build look used and believable rather than fresh out of a showroom. A kitchen with dishes in a drying rack near the sink, a coffee maker on the counter, and a plant on the window ledge tells a story about who lives there. A living room with books on the shelves, a remote on the coffee table, and shoes near the front door feels inhabited. In Paralives, decorative clutter items from the catalog serve this role. Using them deliberately rather than randomly distributes believable detail across your interiors without overwhelming any single space with objects.
Using Realistic Room Dimensions
Real room dimensions give you a reference point for sizing rooms in Paralives so they feel correctly proportioned rather than arbitrarily sized. A typical bedroom in a real house is between 10 and 15 square meters. A standard single-car garage is about 6 by 6 meters. A generous living room in a family home ranges from 20 to 35 square meters. Using these real-world benchmarks as guidelines when sizing your rooms produces proportions that read as believable.
Creating Natural Room Transitions
Transitions between rooms, the moments where one space ends and another begins, are often treated as afterthoughts in game builds. In real architecture, these transitions are carefully designed. An arched opening between a hallway and a living room creates a sense of entry and arrival. A slight step down into a sunken living room marks the transition from circulation to dwelling. A change in flooring material from hallway tile to living room hardwood signals a shift in room character.
Paralives gives you tools to create all of these transitions. Arch-shaped openings can be built with creative wall and structural element placement. Split-level platforms create floor-level changes. The flooring paint tool lets you change surface materials between rooms. Using these tools deliberately at room thresholds elevates the overall quality of your build significantly.
Designing Homes For Everyday Living
The most realistic builds in Paralives are designed around how people actually spend their time at home. Think about the daily routines your Parafolk will follow. They wake up, use the bathroom, make breakfast, eat, leave for work, come home, cook dinner, relax in the living room, and go to bed. Every one of those activities has a spatial requirement. When the layout of your house supports that daily sequence naturally, the house feels genuine rather than built for looks alone.
Creative Building Challenges To Try In Paralives
Building On Small Lots
Restrict yourself to the smallest available lot size and design a complete, functional home within those boundaries. This challenge forces every design decision to be justified. You cannot afford wasted hallway space, oversized rooms, or decorative elements that do not also serve a functional purpose. Small lot building is one of the fastest ways to improve your overall design efficiency because every mistake is immediately visible.
Designing Around Unusual Shapes
Start your floor plan with an unusual shape, such as an L, T, U, hexagon, or circle, and design a functional home within it. Unusual shapes create interesting spatial problems. An L-shaped floor plan creates an interior courtyard opportunity at the building’s corner. A U-shaped plan wraps around an outdoor space that becomes a private garden. Working within a non-rectangular constraint forces creative solutions that rectangular thinking never produces.
Creating Theme-Based Homes
Pick a specific design theme and commit to it completely. A Japanese-influenced home uses low furniture, shoji-style screen elements, a zen garden, natural wood and stone materials, and an intentional indoor-outdoor connection. A mid-century modern home uses warm wood tones, geometric patterns, low horizontal furniture lines, and a strong connection between the interior and a designed outdoor landscape. Theme-based building teaches you how coherence in design decisions creates more powerful results than freedom without direction.
Recreating Famous House Styles
Choose a recognizable residential architecture style and try to recreate its signature characteristics within Paralives. A craftsman bungalow has wide front porch columns, a low-pitch gabled roof, decorative wood trim, and natural material finishes. A Cape Cod cottage has a steep gabled roof, symmetrical front facade, dormers in the roofline, and white or neutral cladding. Studying what makes each style recognizable improves your eye for architectural detail across all of your builds.
Testing Your Design Skills With Restrictions
Set yourself building restrictions and design within them. No straight walls allowed. Only three interior wall colors permitted. No furniture from the bedroom category in non-bedroom spaces. Restrictions force creative problem-solving within defined constraints and often produce more interesting results than completely open-ended builds.
Future Potential Of The Paralives Building System
Upcoming Features And Community Expectations
Paralives Studio has been transparent about planned build mode additions beyond the Early Access launch. Confirmed upcoming features on the official roadmap include basements, pools, a basic lake and pond tool, split-level platform refinements, more roof customization options, including windows on roof surfaces, and the auto roof tool. The community development log on the Paralives website shows updates being added regularly, with new furniture, clothing, and building elements added in each development cycle.
How The Building System May Evolve
If the development team continues the direction they have established in Early Access, the Paralives building system will likely add more precision tools, expanded architectural detail options, and more complex terrain manipulation capabilities over time. The ability to place windows on roofs alone will open significantly more design possibilities for builders who want to bring natural light into upper-floor spaces. Basements add a full additional floor dimension to design possibilities.
Impact On The Life Simulation Genre
Paralives entering the market with this level of build mode flexibility puts meaningful competitive pressure on the life simulation genre. Players who have spent years working within grid-locked building systems now have access to a system that treats building as a design activity rather than a placement puzzle. How established franchises respond to this, whether by expanding their own building tools or focusing on other differentiators, will shape the life simulation market over the next several years.
Opportunities For Creative Builders
For skilled builders, Paralives Early Access represents a genuinely open creative canvas. The combination of gridless construction, curved walls, object resizing, full color customization, terrain sculpting, and split-level platforms gives creative builders more technical tools than any previous consumer life simulation game. Builders who invest time in mastering these tools early will be well-positioned as the game’s community grows and as content creation around Paralives expands.
Frequently Asked Questions
What Makes The Paralives Building System Different?
The Paralives building system uses gridless construction, meaning walls can be placed at any angle without being locked to a grid. Combined with curved walls, resizable furniture, full color wheel customization, and freely movable walls after placement, it offers significantly more design freedom than traditional life simulation building systems.
Can You Create Custom Room Shapes In Paralives?
Yes. Because walls can be placed at any angle and curved walls are available, room shapes in Paralives are not limited to rectangles or standard polygon forms. You can build circular rooms, angled rooms, rooms with a single curved wall, or rooms with entirely non-standard geometries.
How Do Adjustable Walls Work In Paralives?
Walls in Paralives can be moved after placement by selecting and dragging them to a new position. Wall height can also be adjusted per section, allowing different ceiling heights across the same floor plan. Half-walls have independently customizable heights for decorative and functional use.
What Are The Best House Design Tips For Beginners?
For beginners, the most impactful tips are: plan your floor plan on paper before building, choose one architectural style and stick with it, use the resize tool on furniture to fit each room properly, design around natural light by placing windows on multiple walls of main living spaces, and avoid pushing all furniture against walls.
Can You Build Modern Homes In Paralives?
Yes. Modern home design works very well in Paralives. Clean exterior materials, large windows, flat or low-pitch rooflines, open-concept interiors, and gridless wall placement all support contemporary and modern architectural styles. The full color wheel lets you apply precise modern color palettes to every surface.
How Important Is Lighting In Paralives House Design?
Lighting significantly affects how interior spaces feel in Paralives. Using multiple light sources at different heights, including overhead lights, floor lamps, table lamps, and accent lighting, creates the warmth and dimension that a single ceiling fixture cannot achieve. Natural light from strategically placed windows also plays a major role in making rooms feel open and realistic.
What Are The Most Common Building Mistakes To Avoid?
The most common mistakes are overcrowding rooms with too much furniture, using only one overhead light per room, creating floor plans without logical traffic flow between spaces, ignoring outdoor landscaping, and choosing an inconsistent architectural style that mixes incompatible design decisions.
Is The Paralives Building System Better For Creative Builders?
Paralives’ build mode gives creative builders more tools and fewer restrictions than most competing life simulation building systems. Gridless construction, curved walls, and full object resizing and recoloring let builders execute genuine architectural ideas rather than workarounds. For players who prioritize building as their primary gameplay activity, Paralives offers the most flexible system currently available in the life simulation genre.
Final Takeaway
The Paralives building system is exciting because it removes the constraints that frustrated life sim builders for years. Gridless construction, curved walls, resizable furniture, and full color customization are not small upgrades. They are foundational changes that make building feel like genuine creative design for the first time in the genre. Good builds always come back to the same principles.
Plan before you build, commit to a consistent architectural style, use natural light deliberately, and give outdoor spaces the same attention you give to interiors. These habits separate polished builds from scattered ones, regardless of house size or complexity. Every build you complete makes the next one better. Start applying one or two of these tips in your next project and notice the difference. Over time, the techniques become instinctive, and looking back at your earliest builds compared to your most recent ones will show exactly how far the practice has taken you.