

If you have ever opened The Sims 4 build mode and immediately felt boxed in, Paralives was built for you. The Paralives building system is one of the most talked-about features in the entire life simulation genre right now, and for good reason. From curved walls and resizable furniture to a fully flexible placement system, it gives players a level of architectural customization that has never existed in a mainstream life sim before.
This article covers everything from the basics of how to build a house in Paralives to advanced building techniques that experienced builders will actually use. Whether you are brand new to life sims or a veteran Sims builder, there is something here worth knowing.
What Is the Paralives Building System?
The Paralives building system is a house construction tool built from scratch with creative freedom as its core goal. Unlike The Sims 4, which was designed around a rigid grid and preset object sizes, Paralives treats every wall, window, object, and surface as something fully adjustable. It is the kind of build mode that architects would actually enjoy using.
How Build Mode Works in Paralives
At its core, build mode in Paralives operates on a flexible grid that players can toggle on or off depending on what they need. When the grid is on, it helps with alignment and symmetry. When it is off, you can place objects at any angle, push furniture right up against a wall, or create organic floor plans that follow curves instead of hard corners. Room detection works automatically, meaning the game recognizes enclosed spaces and treats them as rooms without requiring manual setup.
Why It Feels Different From Other Life Sims
Most life simulation games, including The Sims 4, inZOI, and older entries in the genre, build their construction tools around engine limitations. Walls snap to a fixed grid. Furniture comes in pre-set sizes. Windows and doors have fixed heights. Paralives throws those limitations out entirely. Every element of the home building mechanics is designed to respond to what the player actually wants rather than what the engine finds convenient.
What Beginners Should Know First
If you are new to life sim building, Paralives is actually a good place to start. Smart room detection, automatic roof suggestions, and guided snapping mean you can build a functional, good-looking house without memorizing a list of workarounds. Veterans of The Sims 4 who are used to needing cheat codes and debug objects just to access basic features will find Paralives refreshingly straightforward.
Paralives Build Mode Guide for Beginners
Starting out in Paralives build mode does not need to be overwhelming. The tools are deep, but they are also intuitive enough that most players will pick up the basics within their first session.
Starting Your First House
Begin with a flat lot and sketch out a rough floor plan before placing a single wall. Think about how many rooms you need, where natural light should come from, and how traffic will flow between spaces. Experienced builders call this process “blocking,” and doing it mentally before you start saves a lot of time tearing down walls later. In Paralives, because walls are so easy to adjust, it is tempting to just start building and figure it out as you go. Resist that impulse on your first build.
Understanding the Grid and Free Placement System
The grid in Paralives is a helper, not a requirement. For beginners, keeping the grid on while placing walls gives you clean right angles and consistent room sizes. Once your structure is in place, switching to free placement for furniture lets you arrange interiors the way a real interior designer would, pushing pieces slightly off-center, angling chairs toward a fireplace, or clustering items organically rather than lining them up like a furniture store.
Basic Room Layout Planning Tools
Paralives uses a smart room detection system that identifies enclosed spaces automatically. Once walls form a closed shape, the game treats it as a room and lets you apply flooring, wallpaper, and ceiling treatments to that space independently. This is cleaner than The Sims 4’s room-based paint tool, which has been notoriously finicky for years. For beginners, this means less time fighting the interface and more time actually designing.
House Layout Planning
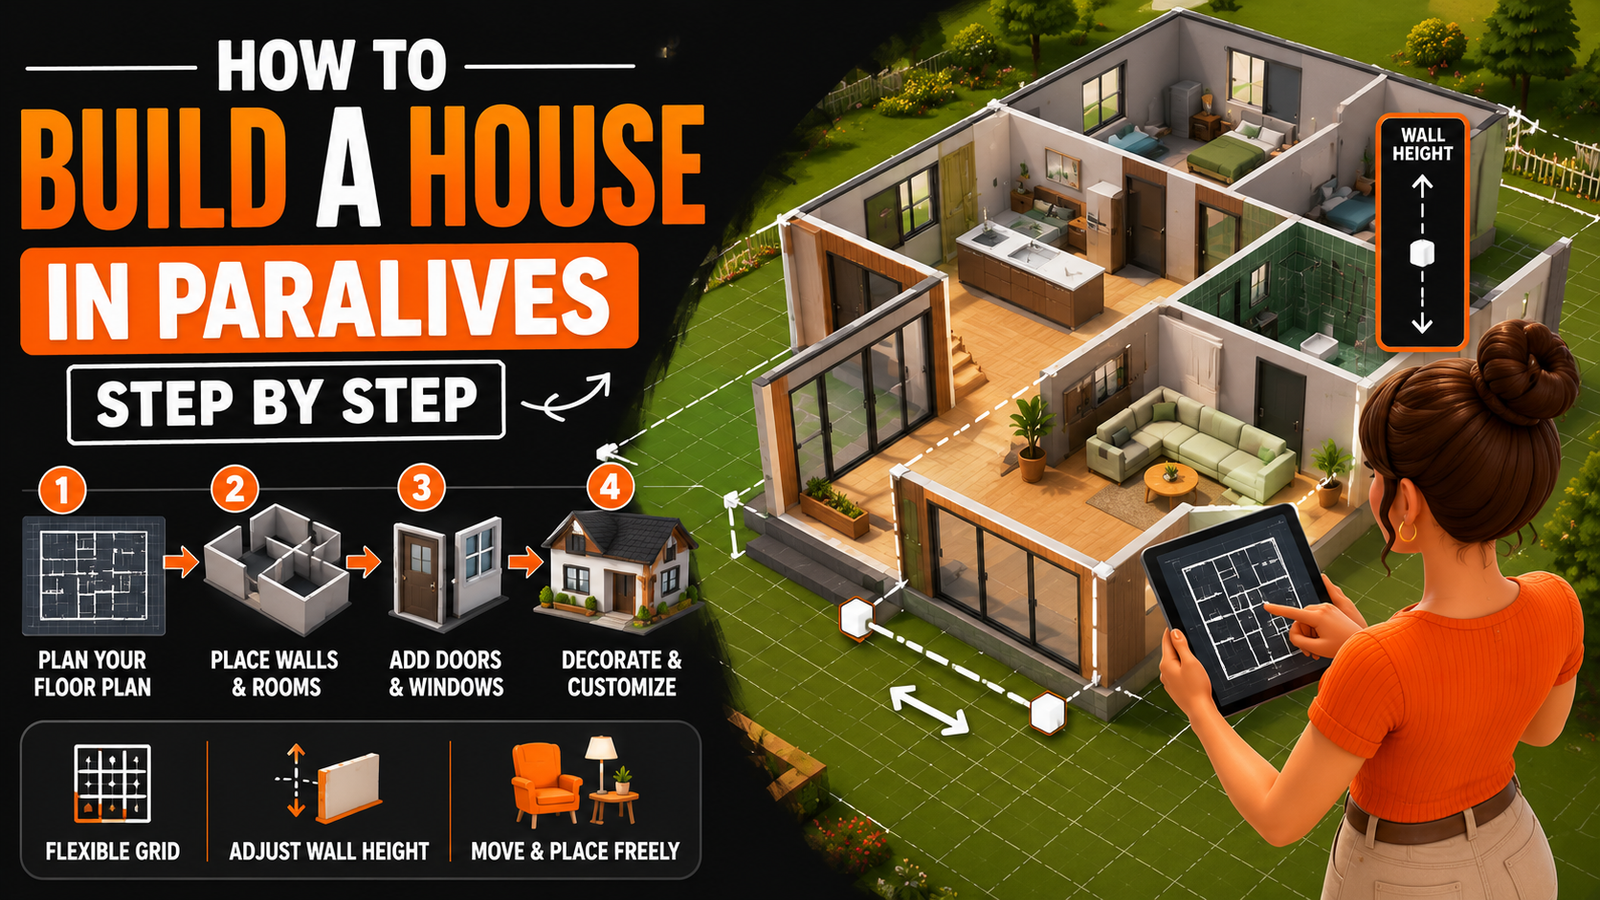
How to Build a House in Paralives Step by Step
Imagine you sit down to build your first proper house in Paralives. You want three bedrooms, an open-plan kitchen and living area, and a small garden out back. Here is how that actually plays out in the building system.
Laying Out Your Foundation and Floor Plan
Start by placing your outer walls to define the total footprint of the house. Paralives lets you set wall height at this stage, so if you want a single-story home with high ceilings, set that now rather than adjusting it later. Once the outer shell is in place, add your interior walls to divide the space into rooms. Use the grid here for clean alignment, especially for load-bearing walls and doorway placement.
Adding Walls, Doors, and Windows
Doors and windows in Paralives are placed independently of the wall and can be positioned at any height or width you choose. Want a wide sliding door opening onto the garden? Drag the width handle. Want a row of small high windows near the ceiling for privacy in a bathroom? Set the placement height manually. This level of control over wall editing turns what used to be a five-second decision in The Sims 4 into a genuine design choice that affects how the finished space looks and feels.
Setting Up Rooms With Smart Detection
Once your walls are in place, Paralives automatically detects each enclosed space as a distinct room. Click into any room and apply flooring, wall treatments, and ceiling finishes independently. You can have hardwood floors in the living room, tile in the kitchen, and carpet in the bedrooms, all from the same interface without switching tools. Room editing in Paralives feels like working in a real design application rather than a game menu.
Curved Walls and Flexible Architecture
Curved walls are the feature that gets the most attention in Paralives build mode previews, and they deserve every bit of it. Building with only straight walls has always been one of life simulation’s most visible limitations. Paralives removes that limitation entirely.
How the Curved Wall Building Tool Works
To create a curved wall in Paralives, you place two anchor points and then pull the midpoint of the wall outward or inward to create your arc. Tighter pulls create sharper curves. Gentle pulls create subtle bows. Rooms built with curved walls behave the same as straight-walled rooms in terms of flooring and decoration, so the system does not punish you for using curves with weird visual glitches or snapping errors.
Building Rounded Rooms and Arched Spaces
A rounded living room with curved exterior walls and a large curved window facing the garden is the kind of build that would require a third-party mod and considerable technical skill in The Sims 4. In Paralives, it is a straightforward use of the curved wall tool combined with window sizing. Arched corridors, circular foyers, and organic room shapes that follow the natural contours of a lot are all achievable without workarounds.
When to Use Curves vs Straight Walls
Not every build benefits from curved walls. Modern minimalist architecture often looks best with clean, straight lines and sharp corners. Curves work best in cottagecore builds, organic or nature-inspired homes, Victorian-style architecture, and any design where you want the structure itself to feel soft or welcoming. Mixing a curved bay window into an otherwise straight-walled house is one of the most effective uses of the tool for players who want architectural interest without committing to a fully curved floor plan.
Object Scaling and Free Placement System
Object scaling is the other headline feature of Paralives build mode, and it changes the creative ceiling of what is possible more than almost any other single tool.
How to Resize Furniture and Objects
Every object in Paralives can be scaled by selecting it and dragging a corner or edge handle. Scaling is proportional by default, meaning a sofa scaled up stays the right shape; it just gets bigger. You can also scale on a single axis if you want a wider but not taller bookshelf, or a longer dining table without changing its height. This is the kind of tool that professional 3D modelers use, now available in a life simulation game.
Using Object Scaling for Better Room Design
Object scaling is not just about making things bigger or smaller. It is about proportion. A large open-plan living space with standard-sized furniture will look empty and unconvincing. Scale up a sofa, a statement coffee table, and a large area rug to match the room’s proportions, and suddenly the space reads as intentional and designed rather than just filled. Builders who come from architectural visualization backgrounds will immediately recognize this as the most important tool in the entire system.
Gridless Building and Angle Placement
Combining object scaling with free placement at angles creates building possibilities that no life sim has offered before. Picture a reading nook with a chair angled 30 degrees toward a window, a small side table scaled down to fit perfectly beside it, and a lamp scaled up slightly to cast light over the whole corner. In The Sims 4, that arrangement would require a specific angled placement cheat and would still snap awkwardly. In Paralives, you just place it where it looks right.
Wall Height Control
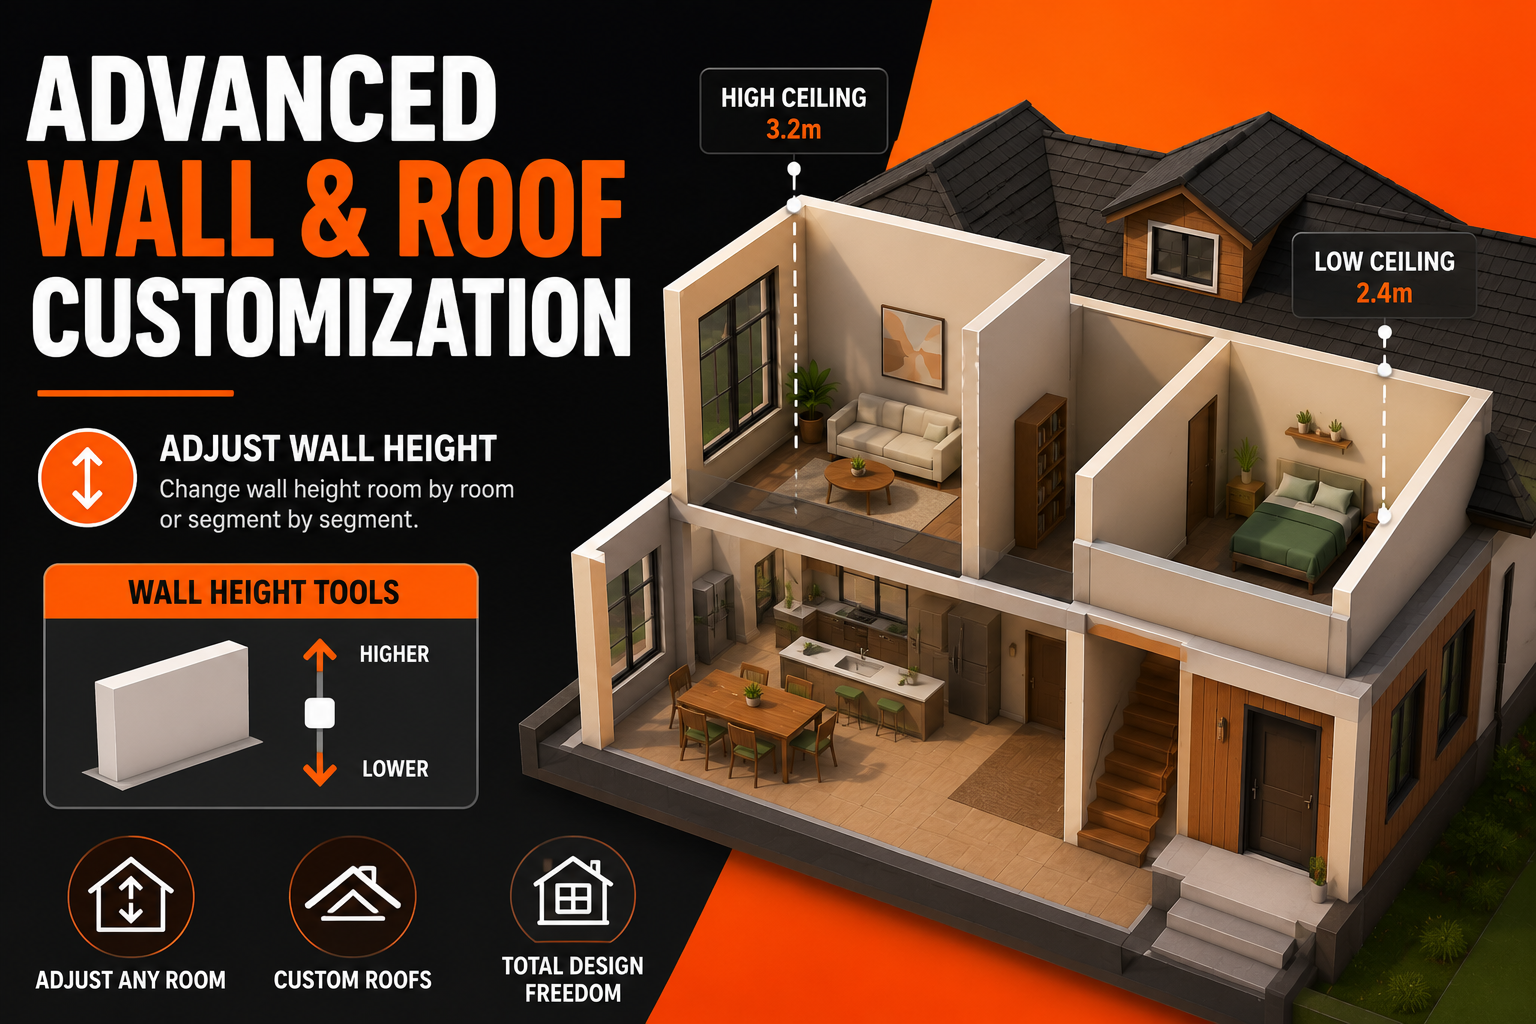
Advanced Wall and Roof Customization
Once your basic structure is in place, Paralives gives you another layer of control that most players do not fully explore: wall and roof customization at the individual element level.
Adjusting Wall Height Individually
Wall height in Paralives is not a global setting. You can adjust it room by room or even segment by segment. A ground floor with high ceilings and an upper floor with lower, more intimate ceilings is a real design technique used in residential architecture to create variety and hierarchy within a home. Paralives supports this directly without requiring any workarounds.
Roof Customization Options
Roof customization in Paralives includes adjustable pitch, overhang depth, and style selection. Automatic roof generation gives you a functional starting point, but the manual controls let you push past that to create rooflines that match your specific architectural vision. Combining multiple roof sections at different pitches over a complex floor plan is one of the more advanced techniques, and Paralives handles the geometry better than any life sim engine before it.
Window and Door Height Control
Setting the height of a window from the floor is a detail that sounds minor until you try to build something specific and realize your tools do not support it. Floor-to-ceiling windows, clerestory windows near the roofline, low sill windows that let light in without sacrificing wall space for art — all of these are straightforward in Paralives because window and door placement is treated as a precision architectural decision, not a click-and-forget action.
Paralives Advanced Building Techniques and Tips
These are the techniques that separate competent builds from genuinely impressive ones. Most of them come from applying the tools in combination rather than using any single feature in isolation.
Layering Objects for Depth
Empty walls make rooms look flat. Layering objects against walls, such as a large bookshelf with smaller decorative items placed in front of it at a slightly scaled-down size, creates visual depth that makes a room feel lived in. Use the free placement system to push objects slightly in front of each other rather than aligning everything flush to the same surface.
Using Scale to Create Focal Points
Every room should have one dominant element that draws the eye. Scale it up slightly compared to everything else. A fireplace scaled up ten percent, a statement pendant light scaled to fill more of a high ceiling, a dining table scaled to anchor the center of an open-plan space — these small-scale adjustments are the difference between a room that feels designed and one that feels assembled.
Mixing Curved and Straight Structures
Some of the most visually interesting buildings in architectural history use the tension between curved and straight elements. A straight-walled house with a single curved bay window. A circular foyer that transitions into rectangular hallways. Paralives supports this kind of architectural contrast natively, and it is one of the most powerful design moves available to builders who want their homes to look distinctive.
Interior Architecture and Room Design Ideas
Good room design in Paralives is about more than placing furniture. It is about using the construction tools themselves to shape how a space feels before a single piece of furniture goes in.
Open Plan vs Closed Room Layouts
Open plan layouts read as modern, social, and spacious. Closed room layouts feel more private, cozy, and defined. Paralives lets you split the difference by using partial walls, half-height dividers, and room-within-room arrangements. A kitchen that flows into a dining area with a low dividing counter rather than a full wall is a common real-world design choice that Paralives can replicate accurately.
Paralives Room Design Ideas and Inspiration
For room design inspiration, look at real architectural photography rather than other Sims builds. Platforms like Architectural Digest and Dezeen publish thousands of real interior spaces that translate surprisingly well into Paralives’ toolset. A curved bedroom wall from a boutique hotel, a double-height living room from a modernist home, a low-ceilinged reading room from a traditional cottage — all of these are achievable with the tools Paralives provides.
Lighting and Atmosphere Through Architecture
Window placement directly affects how light moves through a space in Paralives. South-facing windows on a lot bring in more ambient light. Smaller windows create moody, dimmer interiors. High clerestory windows light a room from above without sacrificing wall privacy. Think about lighting at the architectural stage, not just when you are placing lamps.
Paralives Landscape Design and Outdoor Building
The outdoor spaces surrounding a house are as important as the interior, and Paralives treats landscape design with the same level of detail as its indoor building tools.
Designing Outdoor Spaces and Gardens
Outdoor furniture in Paralives follows the same scaling and free placement rules as indoor objects. A garden bench scaled to fit a narrow side path, a dining table scaled up for a large entertaining terrace, planter boxes adjusted in size to frame a front entrance — all of it works with the same tools you use inside. There is no separate outdoor building mode with different rules.
Terrain Shaping and Outdoor Furniture Placement
Terrain editing in Paralives allows players to raise and lower the ground level to create slopes, hills, sunken garden areas, and elevated terraces. Combining terrain shaping with outdoor architecture creates buildings that feel genuinely site-specific, as if the house were designed for its particular plot of land rather than dropped onto a flat surface.
Connecting Indoor and Outdoor Flow
One of the most underused techniques in life sim building is creating a strong visual and physical connection between indoor and outdoor spaces. In Paralives, a wide sliding door or a row of floor-to-ceiling windows facing a garden creates that connection architecturally. Aligning interior flooring materials with outdoor paving materials extends the visual flow. Scaling outdoor furniture to match the proportion of interior pieces visible through the windows ties the whole composition together.
Paralives Build Mode vs The Sims 4 Build Mode
| Feature | Paralives | The Sims 4 |
| Curved Walls | Yes, native tool | No (requires mods) |
| Object Scaling | Full axis control | No |
| Free Placement | Yes, fully gridless | Limited (with cheats) |
| Wall Height Control | Per room and per segment | Global only |
| Window Height Placement | Fully adjustable | Fixed presets |
| Roof Manual Control | Yes | Limited |
| Color Customization | Full color wheel | Limited swatches |
| Terrain Shaping | Yes | Yes (added in update) |
| Grid Toggle | Yes | No |
What Paralives Does Better
Object scaling, curved walls, and free placement are not available in The Sims 4 at any price point without mods. Paralives ships all three as core features. For builders, this is not a minor improvement. It is a generational leap in what the tools can produce.
Where The Sims 4 Still Has an Edge
Content volume is The Sims 4’s strongest argument. Over a decade of expansion packs means thousands of objects, styles, and architectural elements that Paralives simply has not had time to build yet. At launch, Paralives will likely have a smaller object catalog. What it lacks in quantity,y it more than makes up for in what you can do with each individual object.
Common Building Mistakes and How to Avoid Them
Even experienced builders make these mistakes when they first start working with Paralives’ more flexible toolset. Overcrowded Rooms With Too Much Furniture
More control means more temptation to add more stuff. Resist it. Real interior design principles favor negative space, meaning the empty areas of a room are as important as the filled areas. A bedroom with one well-scaled bed, one appropriately sized nightstand, and one statement piece of wall art will read better than the same room packed with every piece of furniture that fits.
Ignoring Proportions When Scaling Objects
Object scaling is powerful, but it requires proportion awareness. Scaling a coffee table up to match a large sofa makes sense. Scaling a floor lamp to ceiling height while keeping the furniture standard size creates visual confusion. Always scale objects in relation to each other and to the room itself, not in isolation.
Forgetting Outdoor and Curb Appeal
Most players spend 90 percent of their build time on interiors and rush the exterior. Curb appeal matters both visually and for how the build reads in screenshots and shares. Spend real time on rooflines, window placement on exterior facades, front door framing, and garden design. A stunning interior inside a poorly finished exterior is one of the most common rookie mistakes in life sim building.
Frequently Asked Questions
How Do Curved Walls Work in Paralives?
Curved walls in Paralives are placed using two anchor points with a midpoint that can be pulled outward or inward to create an arc. Rooms built with curved walls behave identically to straight-walled rooms for flooring and decoration purposes.
Can You Build Without a Grid in Paralives?
Yes. Paralives features a toggleable grid system. Turning the grid off enables fully free placement of objects at any angle and position, without snapping restrictions.
Does Paralives Have a Roof Tool?
Yes. Paralives includes both automatic roof generation and manual roof customization tools, including adjustable pitch, overhang depth, and multi-section roof arrangements.
How Is Paralives Build Mode Different From The Sims?
Paralives build mode includes curved walls, full object scaling on any axis, gridless free placement, individual wall height control, and fully adjustable window and door placement. None of these are available natively in The Sims 4.
Can You Resize Any Object in Paralives?
Yes. Every piece of furniture and decorative object in Paralives can be scaled by dragging handles on any axis, either proportionally or independently per axis.
Is Paralives Build Mode Good for Beginners?
Yes. Smart room detection, automatic roof suggestions, and guided snapping make basic building accessible without needing to learn workarounds. Advanced tools are available but not required to build a functional and attractive home.
Final Takeaway:
The Paralives building system is not just an improvement on The Sims 4. It is a rethinking of what house construction tools in a life simulation game can actually be. Curved walls, object scaling, free placement, and per-element height control give builders a toolkit that rivals what professional architectural visualization software offers, wrapped in an accessible interface that beginners can pick up in an afternoon.
If you care about creative building freedom, Paralives is the most exciting thing to happen to the life simulation genre in years. The tools are real, they are deep, and they reward players who take the time to learn them properly. Whether you are building your first house or recreating a real-world architectural landmark, the Paralives building system gives you what you need to pull it off.